
Drawing review + markup
Clear plans.
Clear next steps.
Review the detail. Measure what matters. Keep the next decision in view.
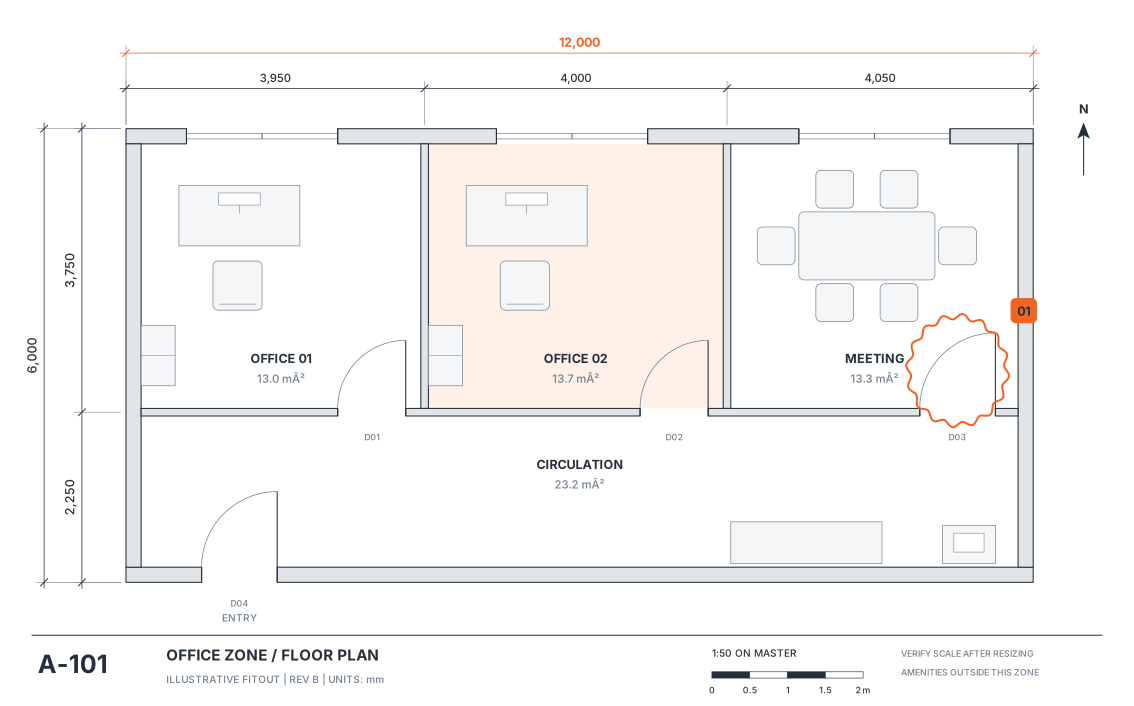
Illustrative sheet and review item. Plan1 is in development; features shown are planned and may change.
Review tools
Built around the sheet.
Plan1 is for the people who check drawings before they're issued, priced or built.
Review the detailPLANNED
Markup and comments sit beside the sheet, so every issue has a place and an owner.
Measure with contextPLANNED
Start from a known page scale, then take lengths and areas you can trust.
Track the changesPLANNED
Compare revisions side by side before the next issue goes out.
Revision compare
What changed?
Put two revisions next to each other and see the difference straight away.
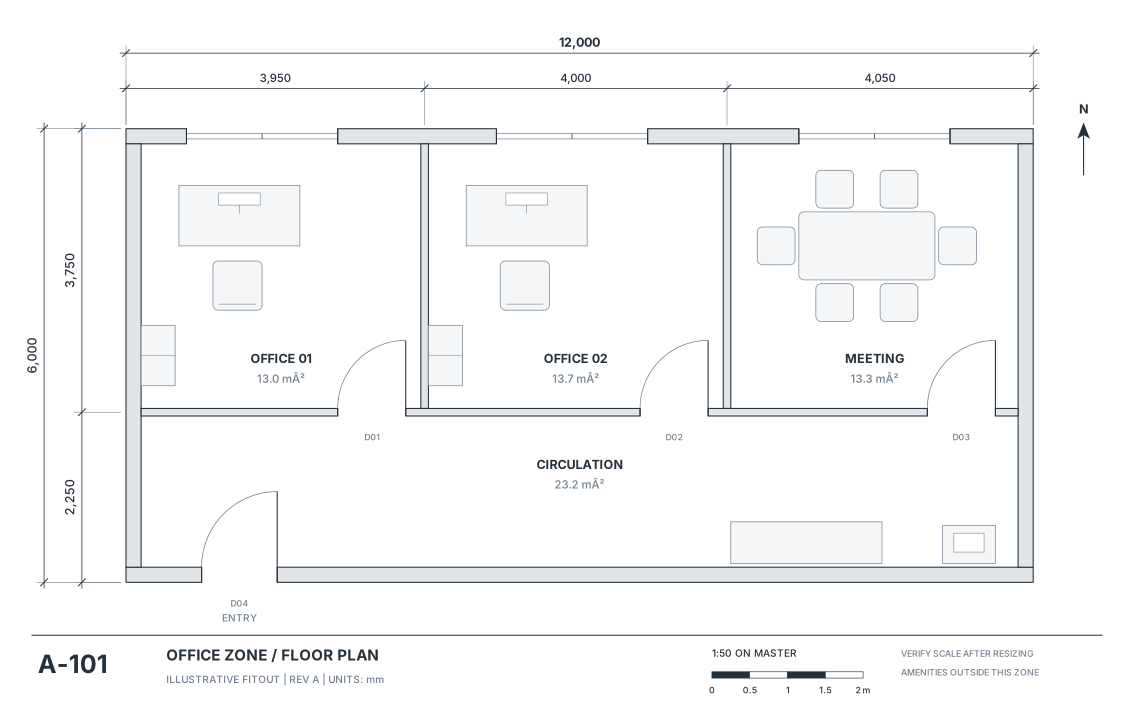
Door D03 at 900 mm.
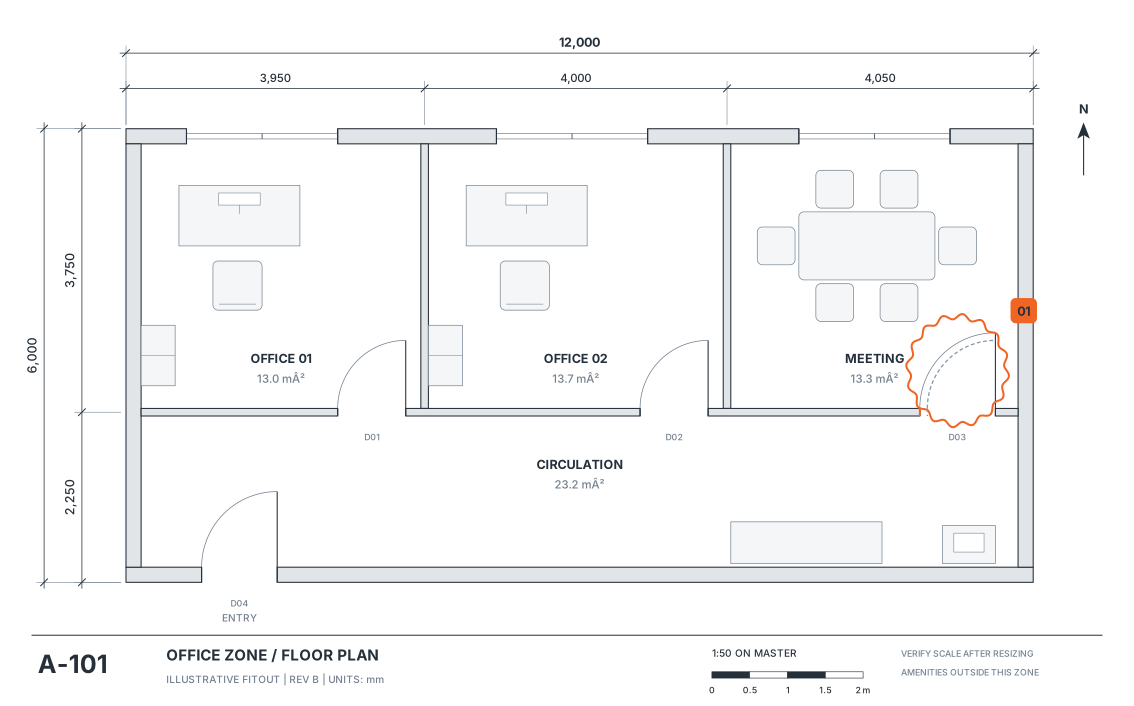
Door D03 widened to 1000 mm, flagged for review.
How it will work
From sheet to decision.
- 01Open the sheet set
Bring in the drawings and set the page scale.
- 02Mark up and measure
Add issues, comments and measurements on the sheet.
- 03Compare and export
Check revisions, then share a clear review.
Help
Questions about Plan1.
Is Plan1 a Bluebeam alternative?
Plan1 is being built for the drawing review work many teams use Bluebeam for: marking up sheets, measuring from scale and comparing revisions. It's in development, and we'll announce features, platforms and pricing at launch.
When is Plan1 available?
Plan1 is Desk1's next product and is in development now. This page will be updated with the launch date, platforms and pricing.
How much will Plan1 cost?
Pricing will be announced at launch and published on this page.

Need to edit, sign or fill a PDF today? Margin1 is $50 once, for life.